
WCAA Menu
Owner:
DTE Energy
Detroit Edison
Monroe, MI
Architect:
DTE Energy/RB Construction Company
Design Build
Sterling Heights, MI
Size:
Two Penthouse Units
Two Electrically Powered 1-Ton Hoists
Use:
Main roof access at Plant Bldg., Units #1 and #4
Fan Blade Replacement for Air Handler Units
Strategic Maintenance at Main Roof Locations

DTE Energy – Detroit Edison – Monroe
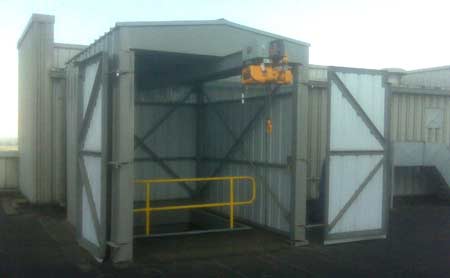
Prior to design, the plant’s existing roof structure was evaluated for the support of the new penthouse structures. DTE specific safety requirements such as guard rails, fall protection, lighting levels, access clearance and weight limits were incorporated into the final design documents.
Construction included the removal of an eight foot long by seven foot wide access hole through the existing roof and substructure, fabrication and installation of new steel support framing, steel decking and the repair of the existing rolled asphalt roof system. A center steel beam was incorporated into the penthouse roof structure to allow for the support of a new, electrically powered, one-ton hoist. Safety handrails, tie offs, special roof access doors and clear panel siding for natural lighting were incorporated into the construction of the penthouse. This project is very important to DTE’s strategic maintenance operations and provides safe, protected and efficient vertical movement of equipment and materials from grade to the plant’s roof.